Walls in the right place make a 3D model accurate. Light makes it believable: the warm pool under a pendant, the cove glowing along the ceiling, the soft shadow a sofa throws on the rug. Strukt's Bake & Walk adds that light to your home and keeps it walkable.
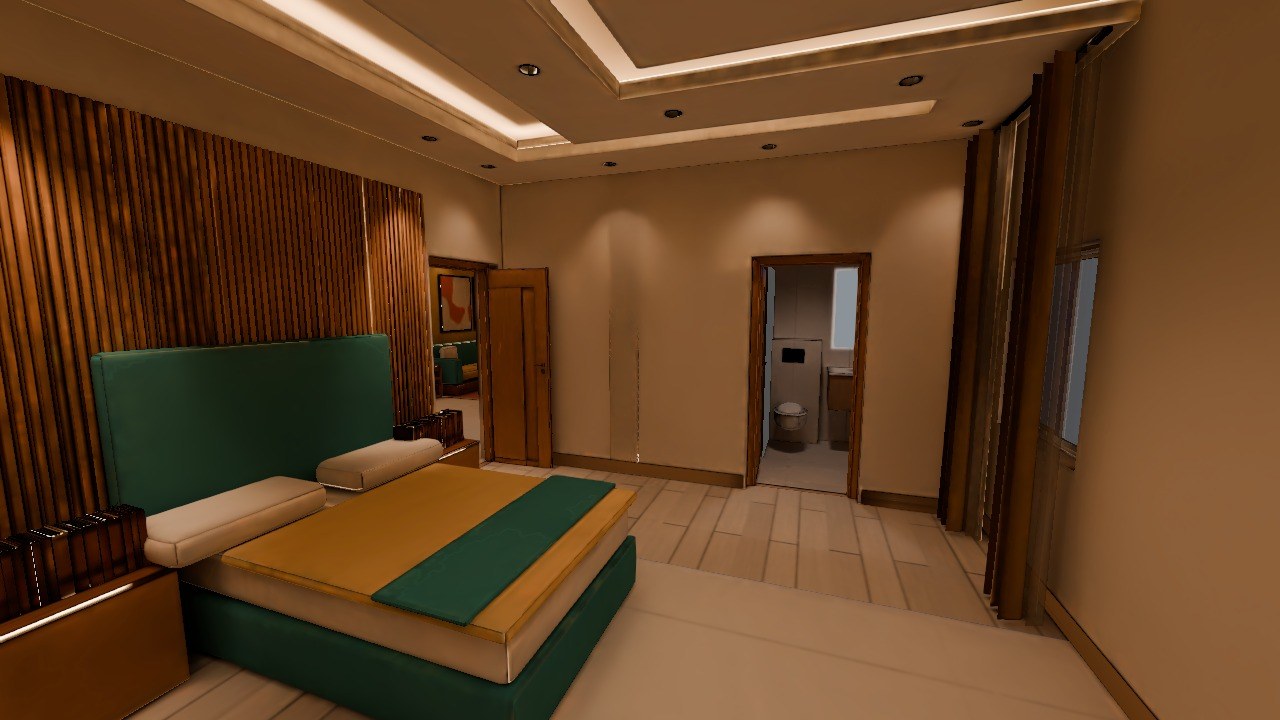
What baked lighting is
Real-time 3D has to approximate light, because tracing every bounce many times a second is too slow. Baking does the accurate work once: light from lamps, windows and the sky is path-traced through the furnished home, bounce by bounce, and stored in the surfaces. After that, moving through the home costs almost nothing, so you walk at full speed and the light stays physically right.
Three ways to see your home in Strukt
| View | Light | Moving | Best for |
|---|---|---|---|
| Normal 3D / FPV | Simple, instant | Full speed | Checking layout and sizes |
| Photo-real (HD) | Path-traced live | Sharpens when still | Single stills |
| Bake view | Path-traced, baked once | Full speed | Walking every room in real light |
What you get from a bake
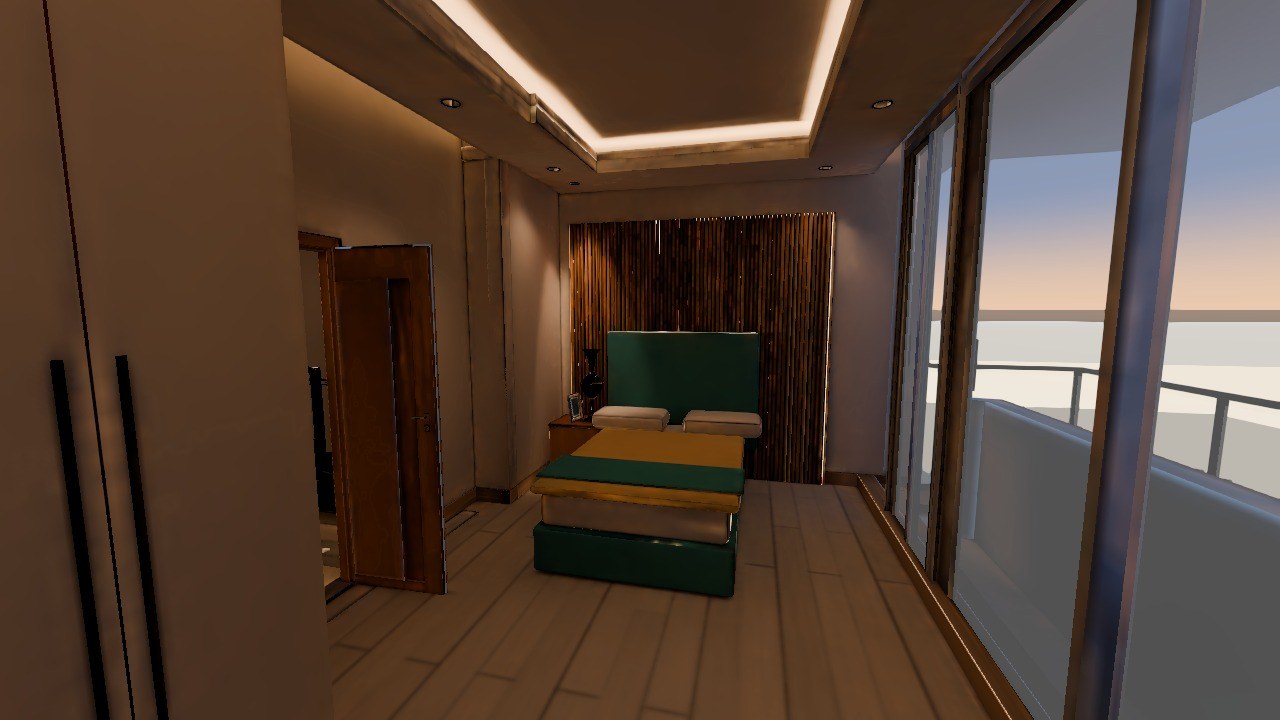
- —Bounce light: rooms are lit by light bouncing off walls, floors and furniture, not only by direct beams.
- —Your lights, on: pendants, cove strips, spots and lamps placed while furnishing glow and light the room.
- —Soft shadows under and behind furniture, so pieces sit on the floor instead of floating.
- —Outside too: lawns, pools, terraces and the boundary wall under a dusk sky.
- —Every floor: apartments, independent houses and villas with up to three upper floors, baked together.
- —Smooth walking: the hard work is done once, so the walk stays fluid.
Who it helps
Homeowners and buyers
See how your own flat feels before you buy furniture or start work: whether the living room is bright enough, where the TV wall goes, how the bedroom feels at night.
Interior designers
Show a client their home furnished and lit, then walk them through it. Move a piece in 2D, re-bake, and the room updates. Export to Blender or SketchUp when it is time for final drawings.
Builders and real estate teams
Turn the plans you already have into walkable, lit homes for listings and site offices, and publish them to Community tagged with the building, where buyers searching for it can find them.
How to try it
Upload a plan, choose the Pro model, press Furnish & bake this house, check the layout and start the bake (40 credits per floor; walking it again is free). The full walkthrough is in our step-by-step guide.
Frequently asked questions
What is baked lighting?
Light from lamps, windows and the sky is path-traced through the furnished home once, bounce by bounce, and stored in the surfaces. After that the home can be walked at full speed and the light stays physically right.
How is it different from the photo-real (HD) view?
The HD view path-traces live: it sharpens while you hold the camera still and is best for single stills. A bake does that work once for the whole home, so you can walk every room smoothly in real light.
Does it work for houses and villas, or only apartments?
Apartments, independent houses and multi-floor villas. Outdoor areas such as lawns, pools, terraces and the boundary wall are part of the baked scene.
Can I share a baked home?
Yes. Publish it to Strukt Community: the walk-through goes with the post, gets a Baked tag, and the post page shows the whole house from outside in baked light.
Convert a floor plan to 3D, free, in your browser
Upload an image of your plan (PNG, JPG or WEBP) and get an editable, furnished 3D model in about 5 minutes. No download, no card.
Convert your plan